Quick Answer
Wire rope testing includes 5 main methods: visual inspection for surface defects, magnetic particle inspection (MPI) for internal flaws, destructive tensile testing for breaking strength verification, non-destructive testing (NDT) using electromagnetic or ultrasonic methods, and proof load testing at a percentage of rated capacity. Key standards include ISO 4309, ASTM A931, EN 12385, and GB/T 9944.
Why Wire Rope Testing Matters
Wire rope is a safety-critical component. When a crane wire rope fails mid-lift, the consequences — structural collapse, falling loads, injury, or death — can be catastrophic and irreversible. Yet wire rope does not fail without warning: every failure mode has detectable precursors that can be identified through systematic testing and inspection.
Beyond safety, regulatory requirements in most jurisdictions mandate regular inspection and testing of lifting and rigging equipment. The OSHA 1926.1413 standard (USA),LOLER 1998 (UK), and equivalent frameworks in the EU, China, and Australia all specify minimum inspection frequencies and discard criteria for wire rope in service. Non-compliance exposes operators to substantial legal liability.
The economics also favor proactive testing. An unplanned equipment failure can halt production for hours or days; the cost of downtime in a port, mine, or manufacturing facility often exceeds the annual cost of a comprehensive wire rope inspection program many times over. Regular testing catches developing defects early — when a targeted replacement or repair is far less disruptive than an emergency shutdown.
For a practical field inspection guide, see our Wire Rope Inspection Checklist.
Method 1: Visual Inspection
Visual inspection is the most accessible and most frequently performed wire rope test. It requires no specialist equipment beyond good lighting, a magnifying glass, and wire rope calipers or a wire rope gauge.
What to Look For
- Broken wires: Count the number of broken wires in any rope lay length (one complete helical cycle). Most standards define discard criteria as a specific number of breaks per lay — for example, ISO 4309 specifies discard when 6 randomly distributed wire breaks occur in one rope lay for a 6-strand rope.
- Corrosion: Surface rust on galvanized rope indicates depleted zinc protection. Pitting or red staining on stainless steel may indicate crevice corrosion or chloride attack at strand contact points.
- Abrasion and wear: Flat spots on the outer wire surfaces indicate contact wear with sheaves, drums, or guides. Severe abrasion reduces the effective cross-section.
- Kinks: A permanent angular deformation caused by a loop being pulled tight. Kinks cause immediate, dramatic reduction in breaking strength and require immediate rope replacement.
- Birdcaging: The outer strands open up and separate from the core, usually caused by sudden unloading after high tension or improper spooling. A birdcaged section must be replaced.
- Diameter reduction: Measure the rope diameter with calipers at multiple points. A reduction greater than 3% from nominal diameter typically indicates core deterioration or internal wire breaks.
Inspection Frequency
The appropriate frequency depends on the application: cranes in daily heavy-lift service should be inspected before each shift; yacht standing rigging should be inspected at the start of each sailing season; architectural cables should be inspected at least annually. High-risk applications (offshore lifting, elevator traction ropes) warrant continuous monitoring using automated NDT systems.
Visual inspection has important limitations: it cannot detect internal wire breaks, internal corrosion, or fatigue cracks that have not yet reached the surface. For these, non-destructive testing methods are required.
Method 2: Destructive Testing (Tensile Test)
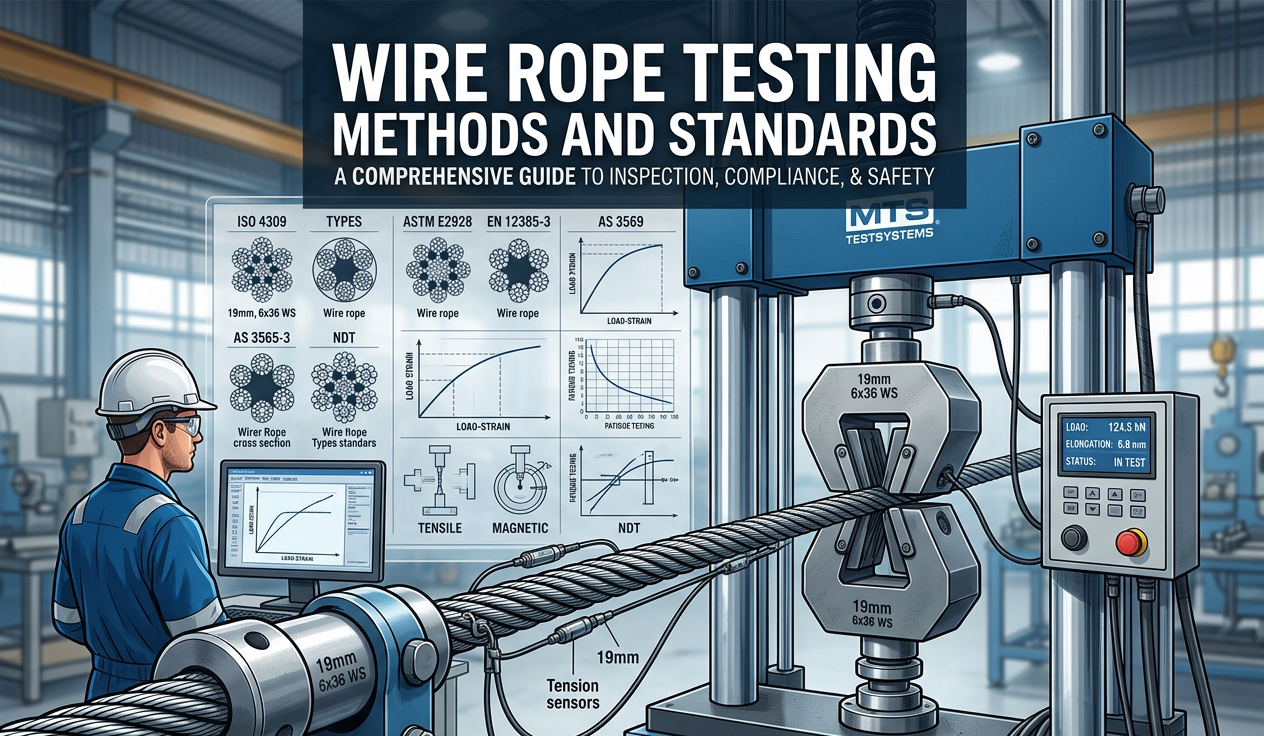
Destructive tensile testing is the definitive method for verifying a wire rope's breaking strength. A representative sample is gripped at both ends in a tensile testing machine and pulled to failure at a controlled rate. The test measures:
- Aggregate breaking force (minimum breaking load): The total tensile load at which the rope fails, expressed in kN or tonnes-force.
- Elongation at break: The percentage increase in gauge length at failure, indicating ductility and energy absorption capacity.
For minimum breaking force values by construction and diameter, see our wire rope breaking strength chart.
Because the test destroys the sample, it cannot be performed on rope already in service. Its primary applications are:
- Production quality control: Manufacturers test samples from each production batch to confirm compliance with the ordered specification. At Qianjun, every production batch undergoes breaking force testing, with results reported on the Material Test Certificate (MTC) that ships with each order.
- Third-party certification: Classification societies (Lloyd's, DNV, Bureau Veritas) require witnessed tensile tests on wire rope used in marine lifting and offshore applications.
- Dispute resolution: When a wire rope fails prematurely in service, tensile testing of a nearby sample from the same coil helps establish whether the rope met its specified breaking load.
Relevant Standards
ASTM A931 defines the standard test method for tension testing of wire rope, including grip requirements, test speed, and reporting format. ISO 3108covers the method for determining the aggregate breaking force and percentage elongation to breaking of steel wire ropes. Both standards specify minimum sample lengths and require the break to occur in the free length (not at the grip) for a valid result.
Method 3: Non-Destructive Testing (NDT)
Non-destructive testing methods allow the internal condition of a wire rope to be assessed without cutting or damaging it — making them suitable for in-service inspection of ropes that cannot be removed from service for sampling.
Electromagnetic Testing (MRT / LMA / LF)
Electromagnetic testing is the most widely used NDT method for wire rope. The rope passes through a magnetizing head that saturates the rope with a strong magnetic field. Sensors detect perturbations in the magnetic field caused by defects:
- LMA (Loss of Metallic Area): A reduction in cross-sectional metallic area — caused by broken wires, corrosion, or abrasion — reduces the total magnetic flux through the rope. LMA sensors detect gradual, distributed cross-section loss and express it as a percentage of nominal area.
- LF (Localized Faults): Sudden changes in flux density, caused by individual broken wires or pitting, produce sharp signal spikes that LF sensors detect and locate to within a few millimeters along the rope length.
Electromagnetic testing systems can inspect ropes at walking speed or faster, and many systems produce a continuous digital record of rope condition along its full length. Standards: ISO 4309 (Annex D), ASTM E1571.
Ultrasonic Testing
Ultrasonic probes send high-frequency sound waves into the rope. Reflections from internal defects (voids, cracks, delaminations) are analyzed to characterize their position and size. Ultrasonic testing is more commonly applied to solid components (shafts, castings) but can be used on wire rope end fittings and swaged terminations where internal integrity is critical.
X-Ray / Radiographic Testing
Industrial X-ray can reveal internal wire breaks, corrosion, and void defects in wire rope and end fittings. However, the requirement for radiation shielding, safety exclusion zones, and specialized equipment makes it impractical for most rope-in-service scenarios. It is most often applied to critical swaged sockets and high-stakes lifting attachments.
Method 4: Magnetic Particle Inspection (MPI)
Magnetic particle inspection (MPI) is a surface and near-surface crack detection method. The rope or fitting is magnetized, then a suspension of fine ferromagnetic particles (in liquid or powder form) is applied to the surface. Magnetic field lines "leak" at cracks and discontinuities, attracting and holding the particles — making defects visible as particle accumulations.
MPI is most useful for:
- Detecting fatigue cracks in swaged end fittings and sockets
- Identifying surface cracks and seams in individual wires at rope terminations
- Inspecting the bore of socket fittings before rope installation
Limitations: MPI works only on ferromagnetic materials — it is not applicable to austenitic stainless steel wire rope (grades 304 and 316), which are essentially non-magnetic. For stainless steel rope, dye-penetrant inspection (DPI) is the surface-crack detection alternative. MPI is also limited to surface and near-surface defects; cracks buried deeper than a few millimeters below the surface require radiographic or ultrasonic methods. For more on how these two grades differ in composition and corrosion performance, see our 304 vs 316 material comparison.
Method 5: Proof Load Testing
Proof load testing applies a defined load to a rope, sling, or lifting assembly — greater than the Working Load Limit (WLL) but below the minimum breaking load — and verifies that the assembly holds without deformation or failure.
Typical proof loads are specified as a multiple of the WLL:
- 2× WLL: Standard for most wire rope slings and below-the-hook lifting devices per ASME B30.9 and EN 13414.
- Percentage of MBL: Some standards express the proof load as a percentage of the manufacturer's stated minimum breaking load (e.g., 50% MBL for new slings).
Proof load testing is mandatory for:
- New wire rope slings before first use (many jurisdictions)
- Repaired or recertified lifting equipment
- Safety-critical lifting attachments on cranes and offshore equipment
Documentation requirements typically include: date of test, applied load, duration, identity of the rope or sling, and the signature of a qualified inspector. This documentation forms part of the equipment's traceability record.
Key International Standards
Wire rope testing and inspection practices are governed by a hierarchy of international, regional, and national standards. The table below summarizes the most important references:
| Standard | Region | Scope |
|---|---|---|
| ISO 4309 | International | Wire rope inspection criteria, discard criteria, and examination frequency for cranes and hoists |
| ISO 3108 | International | Standard method for determining aggregate breaking force and elongation |
| ASTM A931 | USA | Standard test method for tension testing of wire rope |
| EN 12385 | Europe | Steel wire ropes — safety requirements, including product and test standards |
| GB/T 9944 | China | Stainless steel wire ropes — specifications and test requirements |
| AS 3569 | Australia | Steel wire ropes — product specification and conformance testing |
When specifying wire rope for international projects, confirm which standard applies in the destination market. Standards differ in breaking load calculation methods, sample preparation, and acceptable elongation values — which can affect whether a rope passes or fails a given test.
How to Read a Material Test Certificate (MTC)
A Material Test Certificate (MTC) is the documentary proof that a specific batch of wire rope has been manufactured and tested in accordance with the specified standard. Every reputable wire rope manufacturer should provide an MTC with each shipment.
Key Data Points on an MTC
- Actual breaking force: The measured breaking load from tensile testing, expressed in kN. This must meet or exceed the minimum value in the applicable standard for the specified construction and diameter.
- Nominal diameter and diameter tolerance: The measured diameter should fall within the tolerance band (typically +4%/−1% of nominal per ISO 2232).
- Lay length: The length of one complete helical turn of a strand around the rope axis. Verifying this confirms the rope was produced to the correct pitch.
- Material grade and heat/cast number: Traceability back to the steel mill melt analysis, confirming the alloy composition meets the specification.
- Test date and inspector identification: Required for audit trails and certification purposes.
What to Verify When Receiving Rope
When you receive a wire rope shipment, cross-check the MTC against:
- Your purchase order specification (grade, construction, diameter)
- The nominal tensile strength class (e.g., 1570 MPa or 1770 MPa)
- The applicable standard (ISO, ASTM, EN, GB/T)
- The declared breaking load versus the standard minimum for your diameter
At Qianjun, every order ships with a full MTC that includes actual breaking force values from production batch testing, chemical composition, and the applicable standard reference. If your project requires a witnessed third-party test or additional documentation, our team can arrange this in advance. Contact us to discuss your testing and certification requirements.